Interview: Chris Wilkinson, Architect / Founder WilkinsonEyre
Meet the man behind Crown’s One Barangaroo.
By Terry Christodoulou
Wed, Apr 14, 2021 10:00am 6 min
6 min
6 min


Meet the man behind Crown’s One Barangaroo.
6 min
Crown’s One Barangaroo has forever changed the drab Sydney skyline. Acclaimed international architect Chris Wilkinson – of WilkinsonEyre and the man responsible for the project – opens up about the impressive legacy project he labels an ‘inhabited sculpture’.
Kanebridge News: A very broad question, granted, but in your opinion, what are the fundamentals of good architecture?
Chris Wilkinson: I would say that there are several important factors. A building in context is very important. I really don’t like the idea of having a design for a building and then finding a site for it. You start with the site and then you work from there. Linked to that is the whole ‘placemaking’ situation where you’re trying to create interesting places to visit, and the architecture is part of that. I’m also interested in both art and science; technology and innovation are very important. I like the idea of using the latest technology in architecture, and looking at ways to make something interesting out of it.
KB: It’s impossible to match the pace of new technology, though…
CW: Technology is, of course, moving at a pace, yes. But I do think, on the whole, it’s for the better, rather than anything else, because we can do things that we couldn’t have dreamt of before. Building Barangaroo now would have been very difficult 10 years ago because of the way they manufacture systems, construction methods… they have all evolved.
KB: Before we enter into a detailed discussion about that specific build, what do you make of Sydney’s cityscape in general?
CW: Like all cities, there’s good and bad. There’s some brilliant buildings in Sydney, but I suppose, when you look at the centre, the skyline, you’re seeing a lot of buildings from the 1960s. I’m not saying they’re bad, but they’re of their time. I do think there are some fantastic modern buildings, like Finger Wharf in Woolloomooloo, where things evolve—they’ve been updated and sensitively done. What’s interesting is that Sydney has got great aspirations. That’s what’s exciting for us, because I think there are aspirations to create some beautiful buildings, and some beautiful places to visit. So Sydney, it’s already great, but it’s going to evolve more. It’s a world destination, but it could get better.
KB: There’s one Sydney building that’s caused some recent consternation—the Sirius building in The Rocks. Due to a focused and loud public outcry, original plans to level this brutalist structure have recently been rescinded, and future proposals now involve preservation and refurbishment. What are your thoughts on the original design? Would you want to demolish such a building?
CW: I think it’s a building you must keep—it’s of its time and we need to keep that, we need to keep the story of how it was. It’s really like the Barbican in London—
it’s brutalist and all, but it’s also very strong and has a big impact.

KB: One Barangaroo sits not too far from the Sirius building, and is another project set to make its mark on the city. This is an ambitious build. Was it always part of the plan to go big or go home, so to speak?
CW: Well, the brief was extremely detailed. We knew exactly how much accommodation and how many rooms—which is good, because if you’ve got all the facts you can start working on it. And then there was a mid-term interview, which was a really helpful way of doing things. At that stage, you’re throwing ideas around—and in this instance we had a very positive conversation. And then when we went into the final stage, the last six weeks, we were able to develop our ideas, meaning we began the build with some confidence.
KB: Can you talk us through the design inspiration for the tower.

CW: I always had a feeling that the site needed a sculptural building. And I went into the final presentation saying that we wanted to design an inhabited sculpture, which is quite a strong thing to suggest. There were these sketches that came from a competition that I entered with my wife and son, and among them was an idea for three petals twisting as they rise up… I was looking for something completely new and it just looked exciting to me.
KB: There’s a notion of architecture being the bridge between art and science. How much does art influence your approach to architectural design?
CW: I’m a bit mixed. I sit on the art side, but then, as I said earlier, I’m also very interested in technology and the engineering aspects of buildings.
I started painting when my wife went to art school as a mature student. I began drawing and then moved more into abstract painting. But it’s very difficult. It took me a long time to get anywhere, so I carried on drawing in my normal ways in architecture. When I draw I’m the architect, and when I’m painting I’m more of an artist. But my approach to architecture has been opened up by the work I was doing as an artist. It gave me a certain liberty and confidence, and now I feel like I’m more prepared to take risks and push things as far as we can. Whereas in studying architecture, there’s an obligation for the buildings to ‘perform’. Of course, they always have to perform, but it’s a matter of how you approach it.

KB: Back to the design of One Barangaroo. Ever since you won the competition in 2013 and plans for the site were made public, there have been loud criticisms regarding the proposed height. Do you think those attitudes have changed now that people can see the building at its tallest and because, well, we’re seven years on?
CW: The politics of height is the same in almost every city actually, where there’s a reluctance to allow tall buildings. But the reality is, when it’s a cosmopolitan city, which is expanding in many places, you’re only going to end with a bit of a sprawl, or you densify the centre and go up. Of course, there are implications for densifying the centre, but I think Sydney is spread out enough. The idea of going off and densifying the suburbs doesn’t seem right to me because you tend to lose the power of the city. And in the Sydney CBD, there were a lot of buildings of a certain period… there was an opportunity to replace them, which is exactly what’s happening now with taller buildings.
KB: Ultimately, One Barangaroo is set to define the Sydney skyline. It’s likely to become a symbol, one that enters the culture of the destination. Do you think that the idea of buildings as ‘cultural capital’ has altered the way architects think about designing structures such as this?
CW: I’d say yes, but for the better. Because when you go to a city, your reactions are related to the architecture and the spaces around it. So why wouldn’t you want it to be good architecture and interesting—it’s a logical thing.
KB: The One Barangaroo tower is also an intrinsic part of Sydney’s urban regeneration, isn’t it?
CW: Absolutely. Often these post-industrial areas suddenly become popular and fashionable places—but to transform them you have to get it right. We’ve been working in Kings Cross and on Battersea Power Station in London, both urban regeneration projects, and there is a kind of pre-requisite to make them interesting and attractive without them being superficial. Kings Cross was a no-go area 15 to 20 years ago. Now it’s one of the most popular places in London. That’s all about the mix of uses and the quality of the public spaces as well as the architecture.
KB: Is an eco-conscious approach now key to design and what’s delivered?
CW: It is a chance to innovate, it really is. And it’s a most important subject on our agenda. We’ve done some projects which are really fundamental to it. [Singapore’s] Gardens by the Bay, for instance, is all about climate and the effects of climate change. What we’ve done there is build two artificial environments. We created a Mediterranean climate, which is an endangered climate, and a ‘cool moist’ climate, which is a mountain climate. Very few places in the world get both, and we’ve recreated those under a glass dome. Most of the energy is created on site, so it’s not like we’re stripping the grid to make this. We proved that you can do it. In the worst situations, we may need to have an artificial environment one day. Architecturally, we’re conscious of the want and pursuit of sustainability, and believe that we’ve been at the forefront of that. I believe that the only way we are going to fix the problems of the future is through technology. You could build a house with straw bales, and it would be sufficient, but you can’t build a central office building with the material—the only way you can build an office is through technology. And this is where we’re going to progress, through all the new ideas that go into how we can create sustainable buildings. It really is the most important thing. And everyone needs to look at it.
KB: And what do you hope its legacy will be 25 years from now?
CW: I haven’t really thought about that—but I hope that it will be of its time. Good for its time. Maybe even slightly ahead of its time. Obviously, in 25 years’ time, it’ll be of this period, and I hope that it will still be appreciated as a good example of this generation.
Crown Sydney One Barangaroo is now open, with a 349-room hotel, 14 restaurants and bars, and selected retail outlets. Crown Residences, located on the upper levels, are set to become habitable during the first half of 2021. onebarangaroo.com.au

The Australian leather house has opened an immersive four-day pop-up in Manhattan, unveiling its Bloom Collection and redefining what a product launch can look like.

Following the successful launch of its Palais Collection, MAISON de SABRÉ has unveiled a new modular handbag system offering more than 720 styling combinations.
Georgetown agent Jamie Peva blends history and real estate on Instagram, turning local stories into a powerful sales strategy.
5 min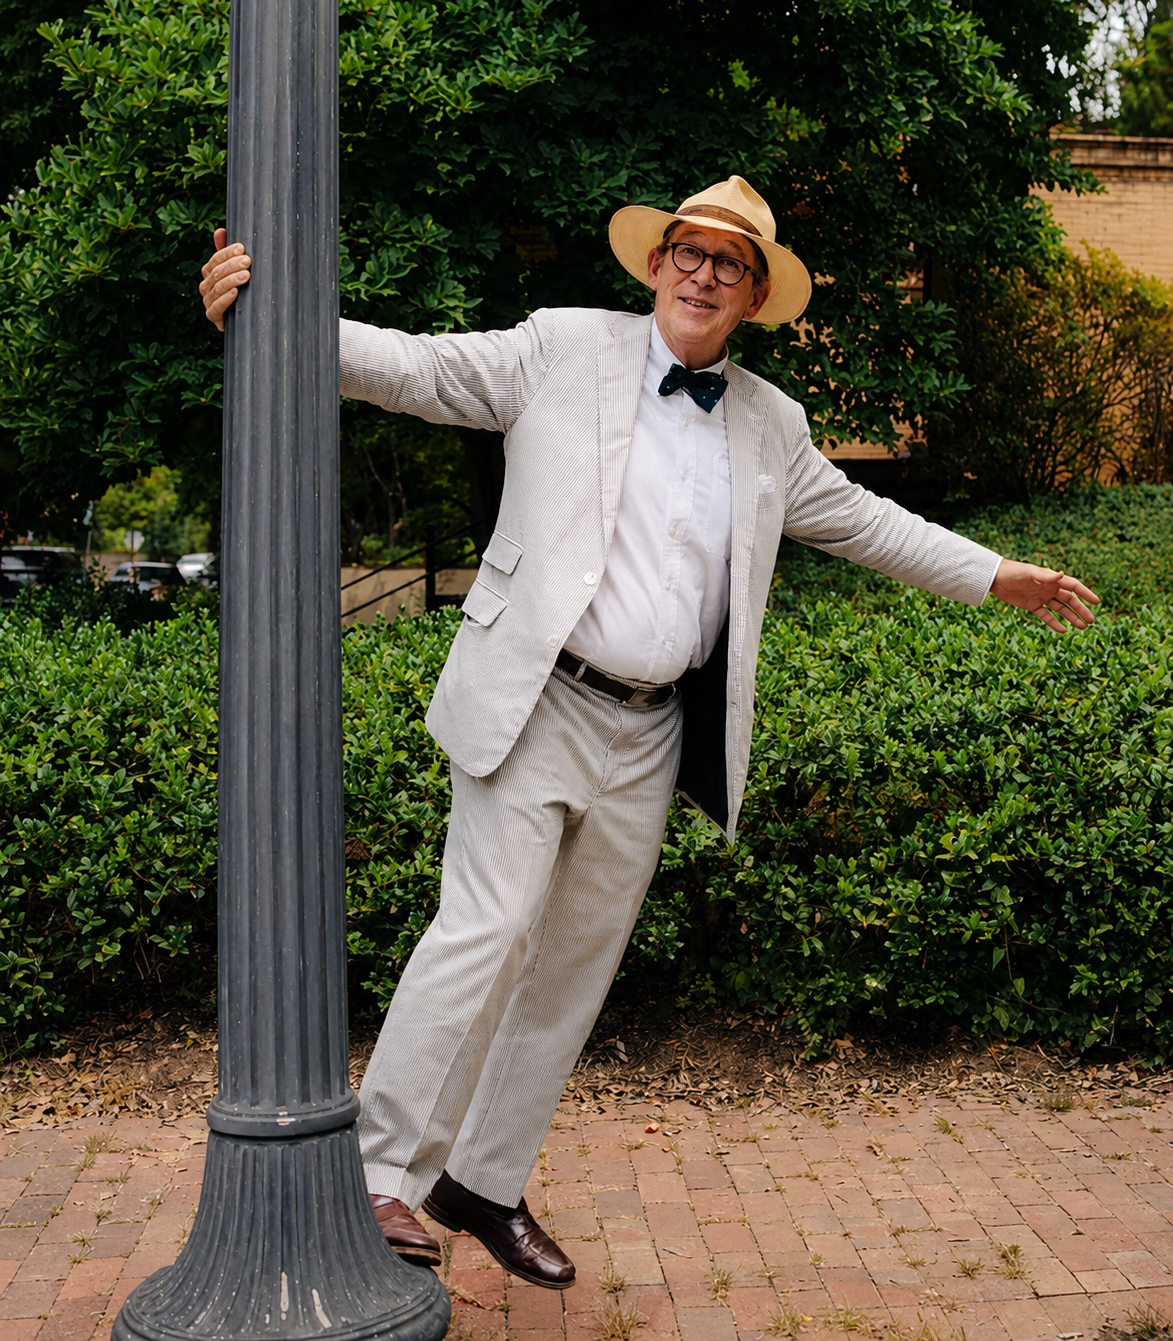
On a recent morning in Georgetown—Washington, D.C.’s oldest neighborhood—real-estate agent Jamie Peva strode down leafy N Street, brimming with historical tidbits.
Jackie Kennedy once lived on the street, he said. So did Ben Bradlee, former executive editor of the Washington Post, along with a former Miss America and a powerful U.S. Senator. Bradlee’s widow, author Sally Quinn, and Eric Schmidt, former CEO of Google, own stately homes there.
“I’ve seen a picture of Lyndon Johnson coming out of this house,” said Peva, passing a Federal-style brick mansion. “Also, the Beatles went to a lawn party here.”
Peva, a 60-year-old agent with Washington Fine Properties, has sold Georgetown real estate for over three decades, often traversing the neighborhood by bicycle. Of the roughly 2,500 houses in the historic neighborhood, he has been involved in the sale of 460, he estimated. A self-styled historian of the neighborhood, he knows stories behind its houses and their owners going back generations.
With a knack for lively storytelling, he shares his knowledge with some 37,500 Instagram followers, who have made Peva—sporting the bow ties he has worn since boarding school—an unlikely social-media influencer. Many of his followers are locals, and most have no plans to buy or sell real estate—until they do. It is then, according to Peva, that his spirited reels bring him to mind.
“It’s the digital version of a refrigerator magnet,” he said.
After Peva’s first video in November 2023, his eponymous Instagram account sparked a 10% increase in sales volume in the first year, and another 20% the next, he estimated. “It’s been very good for business, there is no question about it,” he said.
But Peva’s posts have also made him a local celebrity. As he walked down N street, the driver of a Mercedes station wagon slowed down to honk and wave. A lady walking a large dark gray dog stopped to ask what he was filming that day (a reel about a Colonial-era bottling plant.) Peva knew the dog from walking his two springers, Jumpy and Peggy-O, in the neighborhood.
“I need to make a video about the pooches of Georgetown,” he mused.
A growing number of real-estate agents now use social media to sell, and some have millions of followers with reels featuring ultraluxury pads, selling tips or reality TV-style reports on their daily lives. While Peva posts about his listings—and sometimes those of other agents—he mostly focuses on Georgetown history, local businesses and community events, saying his goal is to benefit both his business and the neighborhood.
“If we don’t find something genuinely interesting and worth sharing, we won’t do it,” said Peva’s daughter, Violet Peva, a New York social-media strategist who films, edits and posts his reels. “We cover many topics, not just real-estate information.”
Peva is originally from Connecticut, but has lived in Georgetown for over 30 years, currently in a cottage-style house with a white picket fence. Over the years, Georgetown has changed. The Georgetown Set, a powerful group of Cold War-era residents whose Sunday-night potluck dinners are said to have swayed U.S. policy, has long faded away. The community is still home to high-profile Washingtonians, including a Republican senator and several cabinet members. But it increasingly also attracts technology and finance executives, according to Peva. He now routinely signs nondisclosure agreements, ensuring privacy for wealthy clients. The shift has made him rethink his marketing approach.
“For years, a big part of our Georgetown business was made up of people who maintained a low profile,” he said. Real-estate agents were similarly low-key. Today, curb appeal is more important, he said, and agents are promoting themselves more. “As this change was underfoot, I was thinking that I needed to evolve myself too,” he said.
Though his own social-media use is mostly limited to following sailing accounts, he asked his daughter to help him post his listings online. Violet, now 26, started coming to D.C. once a month to film his reels. After an early video, on a condominium building called the Elliott, her sister Fern called her to report: “Daddy’s blowing up on Instagram,” Violet recalled. The reel got over 50,000 views. The next two each drew over 300,000. Peva’s most popular post ever, with over 838,000 views, was about the Grateful Dead playing in Georgetown. Sometimes, Peva interviews Georgetowners such as Quinn, the author, or Jamie Stachowski, the owner of a local butcher shop.
Peva, who majored in history in college, now spends up to two hours a day on research, usually in the morning while on his stationery bike. Online, he pores over old newspapers or the Library of Congress website, and he has a collection of articles and books—in and out of print—about Georgetown.
Companies often approach Peva for promotional posts, he said, but he turns them down, feeling that followers would lose interest in constant commercials. One exception is a recent paid post on Mount Vernon, the former home of George Washington. Peva wanted to share its history, he said, and didn’t want to lose the opportunity to another Instagrammer.
Anthony Arend, a professor at Georgetown University, has lived in his current home for 19 years without any plans to sell or buy real estate. But he follows Peva and often likes his posts.
“He is very charismatic, he is energetic, and he obviously knows a lot about the community,” said Arend, who has referred house-hunting friends to Peva.
One of Peva’s biggest deals—the $10.5 million sale of a 19th-century Italianate mansion—came after he made two 2024 reels featuring the property. In March, he sold the longtime O Street home of Tim and Jane Matz for $5.8 million after featuring it on his Instagram. Peva had showed them the home 25 years earlier, with Violet in a baby carrier on his back.
Last year, Kate Watts, 49, a digital consultant, called Peva to sell her late father’s three-bedroom house on Q Street; her husband had seen Peva on Instagram. In an October reel, Peva praised the architecture of the house, designed by modernist Hugh Newell Jacobsen. Halfway through, he mentioned an open house the next day, ending with an upbeat: “Did I also mention this house is for sale? $3.75 million!” The reel got 27,000 views, the open house was packed, and the buyers made an offer at the list price on the same day.